


Unit Information
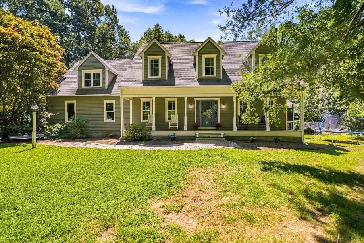
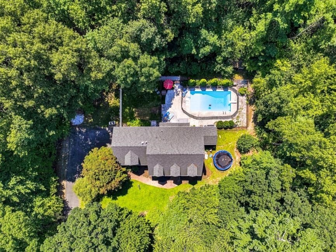
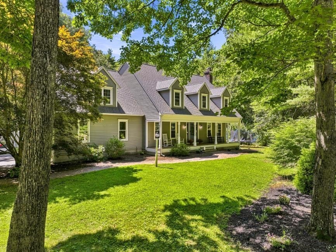
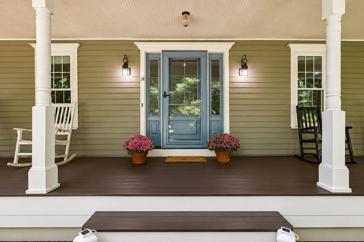
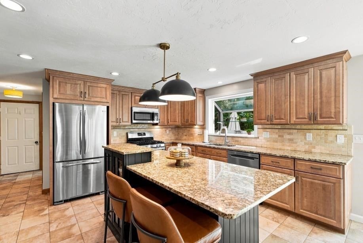
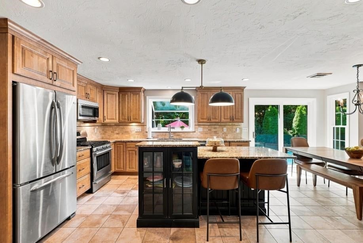
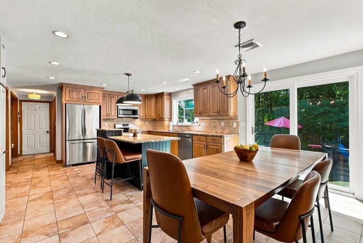
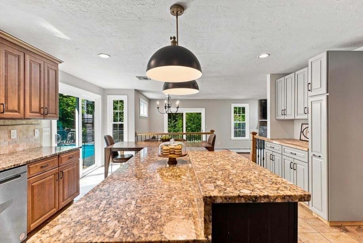
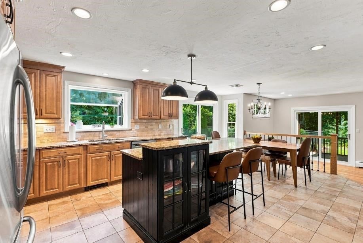
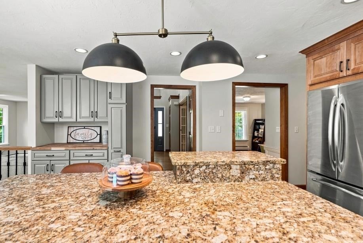
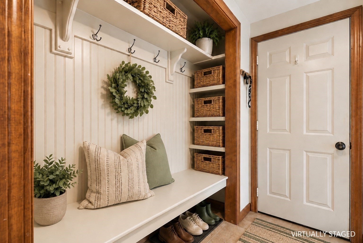
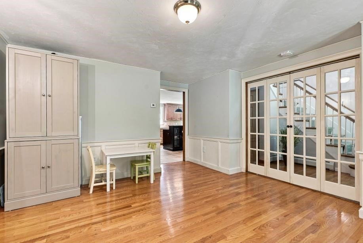
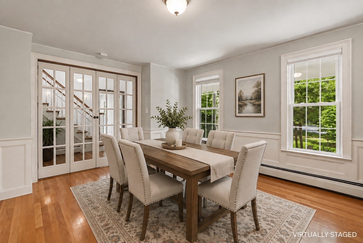
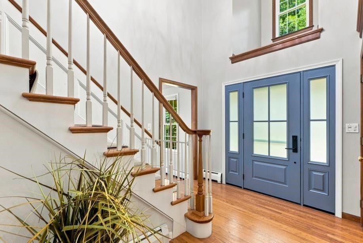
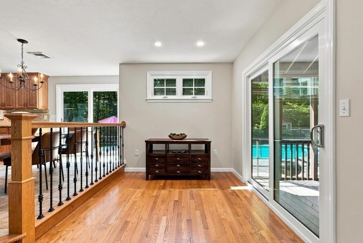
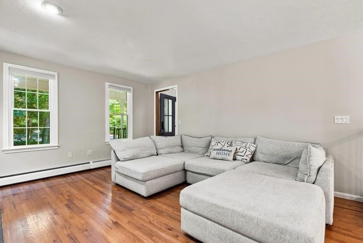
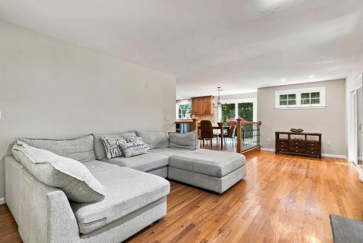
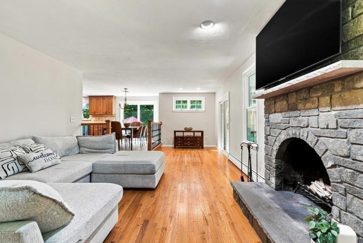
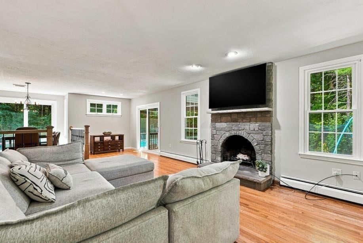
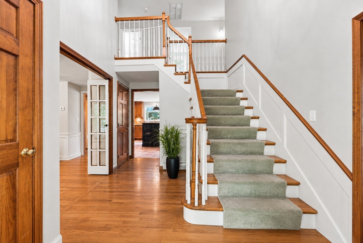
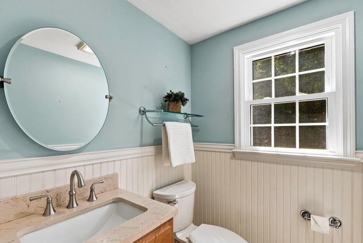
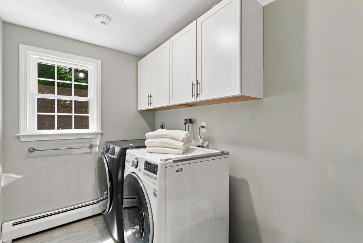
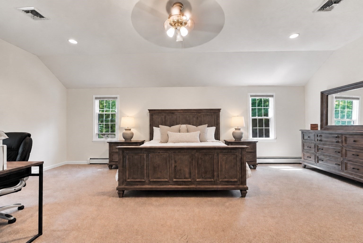
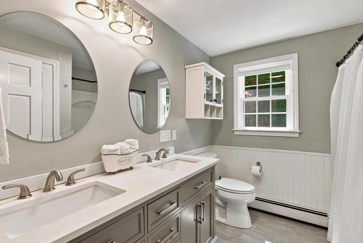
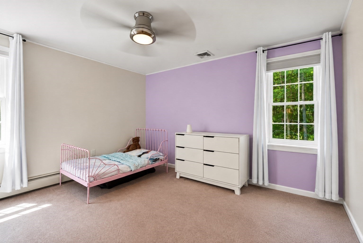
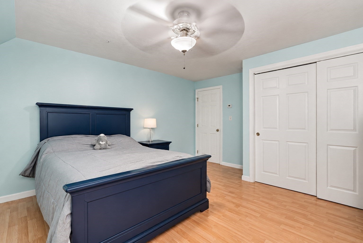
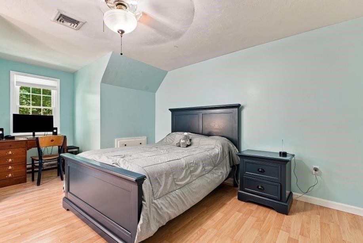
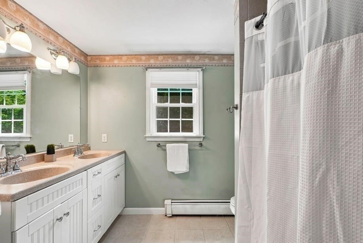
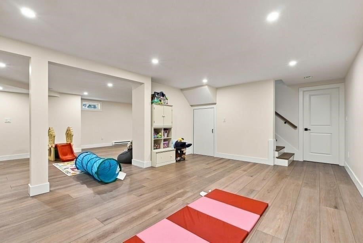
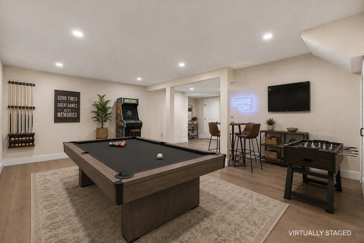
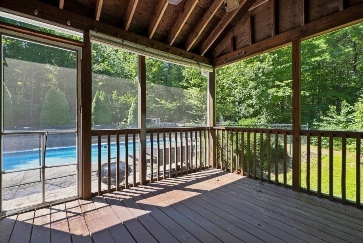
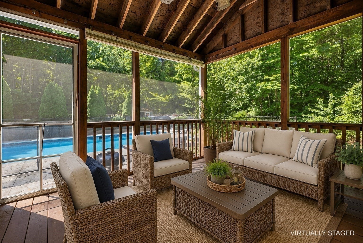
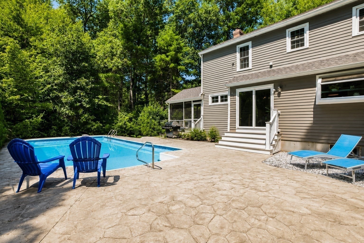
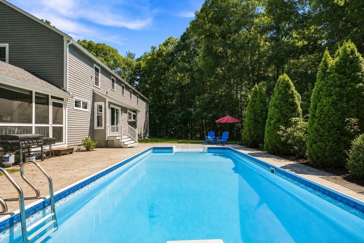
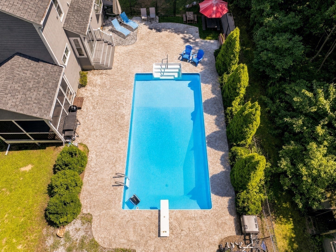
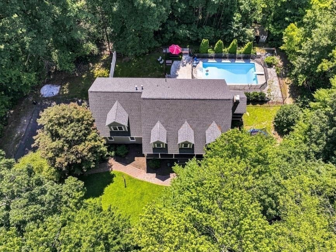
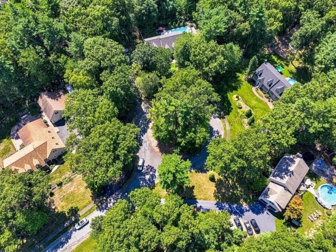
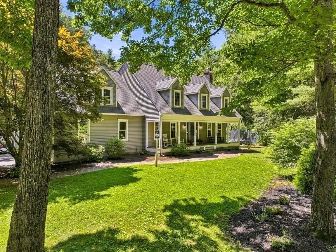
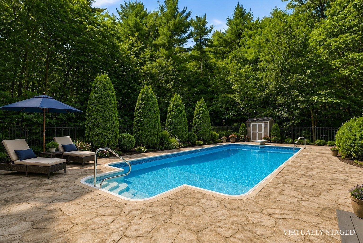
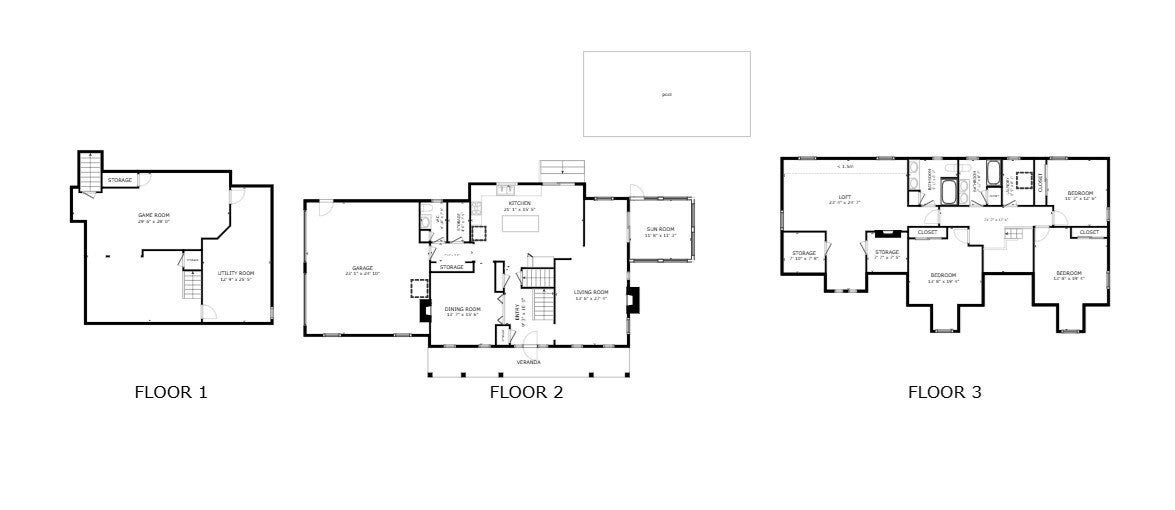
Discover the space, privacy, and lifestyle you’ve been waiting for in East Mansfield’s desirable Cedar Ridge Estates. Tucked away at the end of a peaceful cul-de-sac, this inviting Cape-style home sits on a beautifully private 1.38-acre lot and offers a wonderful blend of classic character, thoughtful updates, and spaces designed for everyday living and entertaining.Over the past few years, the home has benefited from numerous updates: New windows, doors (3 years), Heat & HW with combo system, new pool fence, new back steps, built-ins in closets, blown in insulation, upgraded Ac to heat pump 3 zones... creating a move-in-ready feel while preserving the warmth and charm that make this property so special. At the heart of the home is a bright, open kitchen with maple cabinetry, granite countertops, tiled backsplash, stainless-steel appliances, and a generous center island—perfect for morning coffee, homework, casual meals, or gathering with friends. Convenient outdoor access makes indoor-outdoor entertaining effortless.Step outside to your own backyard retreat, where an in-ground pool is surrounded by stamped concrete and ample space to lounge, dine, and enjoy sunny summer days. Whether hosting a weekend barbecue or simply relaxing at the end of the day, this private setting offers the ideal backdrop.Inside, the home is filled with inviting details and comfortable spaces. The living room is anchored by a dramatic floor-to-ceiling stone fireplace, creating a cozy focal point for cooler New England evenings. A three-season porch extends the living space and provides a peaceful spot to enjoy the changing seasons. The formal dining room adds charm and flexibility for holidays and special occasions, complete with wainscoting, decorative mantel.Upstairs, the spacious primary suite feels like a private retreat. Three additional bedrooms provide plenty of room for family, guests, office space, or hobbies. A renovated full bath with double vanity and the convenience of a separate second-floor laundry room complete this functional upper level.Enjoy the serenity of a private cul-de-sac setting with the convenience of nearby shopping, dining, schools, and commuter routes. With easy access to I-495, this location makes commuting and getting around the region simple. With its exceptional setting, updated interior, multiple gathering spaces, and backyard oasis, this is more than a home—it’s a place to make lasting memories
- Additional Details
- Status: NEW
- Type: Single Family, Single Family Residence
- Zip Code: 02048
- Parking
- Garage: 2
- Garage Capacity: 2
- Parking: Attached,Off Street,Garage
- Parking Spaces: 10
- Rooms and Dimensions
- Total Rooms: 6
- Has Basement: Yes
Loading...
$999,999
- Status: New
- Listing ID: 73573006
- Bedrooms: 4
- Full Baths: 2
- Half Baths: 1
- Living Area: 3,523 sqft Convert
- Lot Size: 60,113 sqft Convert
- Acres: 1.38
View description

Luxury Residential Group
(617) 233-5800
Receive more info or arrange a tour
When you are ready, please contact us and we will put our unrivaled knowledge of the Boston real estate market to work for you. Whether you are buying a luxury condo or renting a luxury apartment, we pledge to make your experience as stress free and enjoyable as possible.
Please call, email, or send us a message through the web form below. An LRG Real Estate agent will contact you promptly.

 LRG Luxury Residential Group | 355 Boylston St, Boston MA 02116 | (617) 233-5800 | |